10 Smart Shared Bedroom Layouts for Siblings
Practical, Stylish Layouts That Balance Individuality and Togetherness
How do you create a shared bedroom that actually works for everyone in it? When siblings share a space, the challenges can feel endless — different personalities, competing needs, and limited square footage all in one room. Below are 10 shared bedroom ideas, each built to solve a real everyday hassle while adding lasting value to your home.
1. A Playful Small-Space Loft
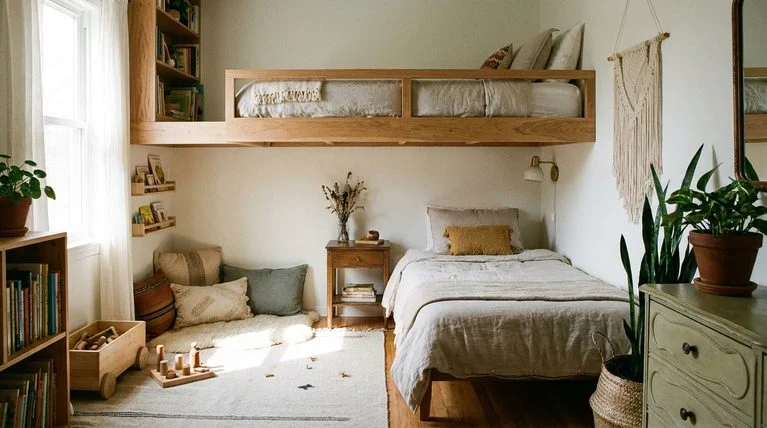
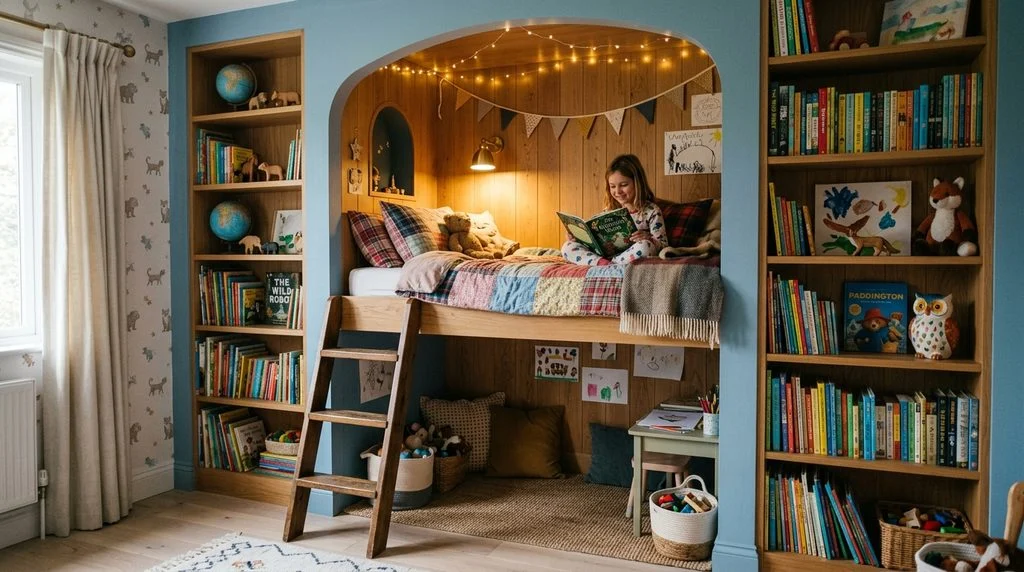
Loft beds paired with built-in storage are a great fit for small shared bedrooms. Tucking the beds into an architectural niche creates a natural sense of enclosure — perfect for imaginative play or a cozy hideaway — while also freeing up the rest of the floor for activities the siblings do together.
The upper bunk can double as a daybed or a secluded reading nook depending on the day, and the space around the beds offers plenty of hidden vertical storage for books, toys, or extra bedding.
Why it works: This layout does double duty — saving space while giving kids room to imagine and create.
2. Beds Set for Privacy
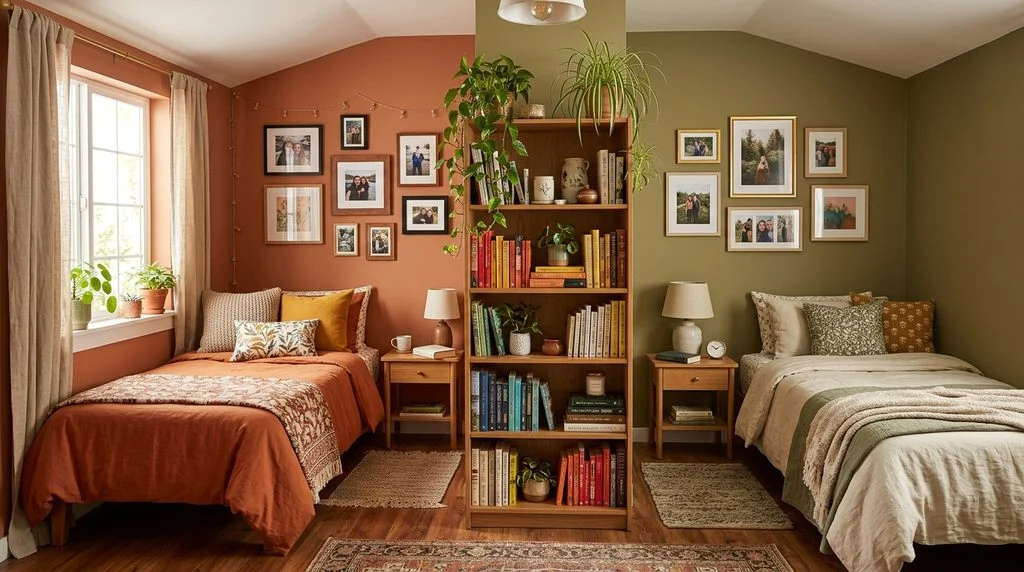
Individual zones matter most when siblings have different preferences or schedules. If the room allows for it, place the beds on opposite walls with a shared dresser or bookshelf acting as a central divider — both for storage and a bit of visual separation. In a tighter layout, position the beds against adjacent walls and add canopies or curtains instead.
Keep the overall decor coordinated for a cohesive look, but leave room for personal touches like unique bedding or small framed photos above each bed. Matching storage bins under each bed help tie the whole design together.
Why it works: Clear boundaries reduce everyday conflicts over space in a shared room.
3. Parallel Workstations for Siblings
For school-age kids, two side-by-side workstations give each child a dedicated study spot. A single long desk split into distinct sections works well, especially paired with floating shelves above for personal items — the symmetry helps keep both kids focused.
Keep the area functional with drawer units, pen holders, and small baskets for everyday supplies. A small sound-dampening panel between the two stations can also cut down on distractions during homework time.
Why it works: Parallel workstations build in focus and structure without kids competing over space.
4. Layered Sleep and Study Zones
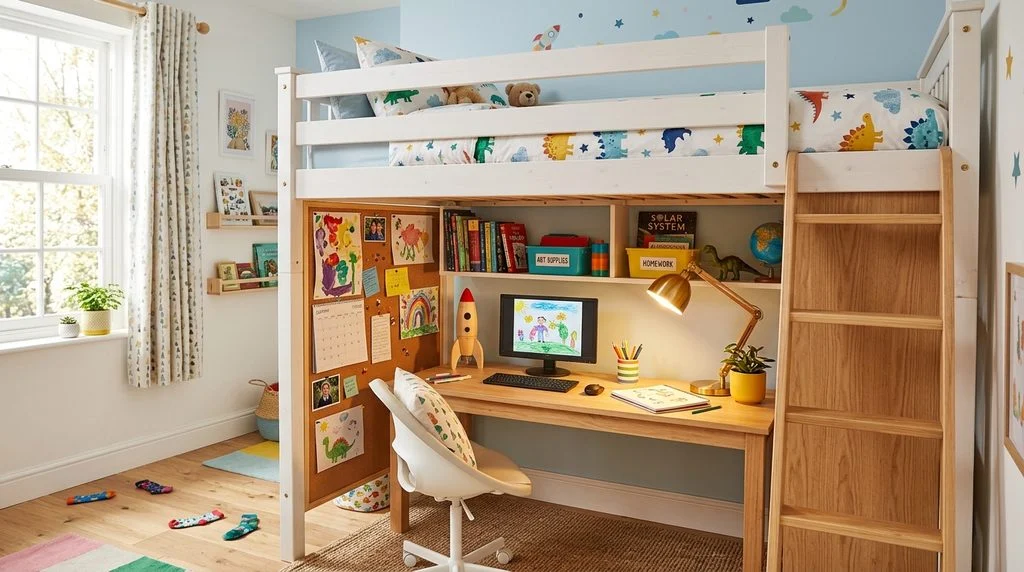
Combining sleep and study areas vertically — with a desk positioned underneath a loft or bunk bed — is an efficient solution for a small shared room. Built-in shelving or pull-out drawers beneath the bed keep school supplies organized and the workspace clutter-free.
This layout frees up the rest of the floor for play or downtime. Using complementary but distinct colors on each desk or pinboard lets each child’s personality show through.
Why it works: Layering keeps the floor open for shared activities while still giving each sibling their own defined space.
5. Nature-Inspired Relaxation With Neutral Zones
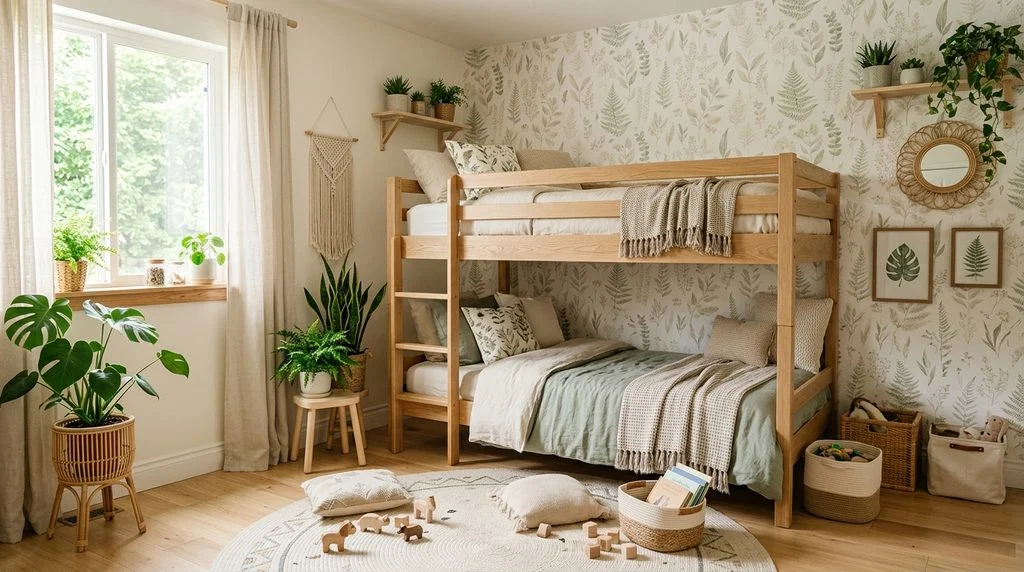
Natural textures and calming colors bring a sense of balance to a shared bedroom. A neutral base — soft green, white, or beige — pairs well with botanical wallpaper, potted plants, or woven textures for a grounded, peaceful feel.
Choosing bunk beds with built-in storage keeps the space uncluttered, leaving room for a soft play mat or a reading corner. Light-filtering curtains keep the room feeling airy, while baskets or canvas bins help corral toys and everyday clutter.
Why it works: Neutral tones and natural elements create a calming atmosphere for rest, while vertical storage frees up more floor space for activity.
6. Library Nook Divider
A shared bookshelf placed between two beds makes an excellent privacy barrier. It gives each sibling a sense of ownership over their side without feeling like a hard wall, and keeps the room feeling visually open thanks to its dual-sided design.
Position a desk area nearby, anchored by a shared row of overhead cabinets, so each child gets ample surface space for homework or crafts without any arguments. An accent wallpaper in an unexpected color can turn the whole setup into an eye-catching focal point.
Why it works: It strikes a balance between privacy and togetherness, giving siblings clearly defined zones without breaking up the room’s overall unity.
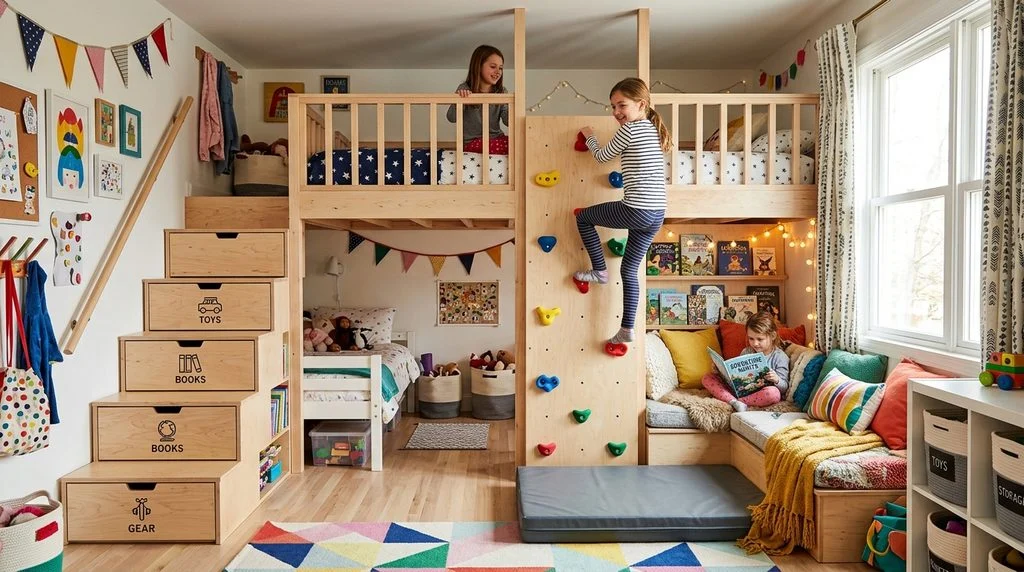
7. Integrated Play & Storage
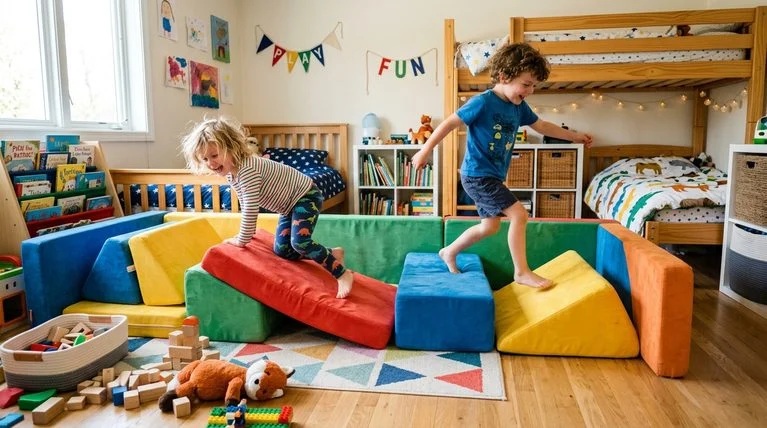
Active kids benefit from a room that combines function with movement. A small climbing wall, rope, or set of gym rings near the sleeping area encourages movement while also becoming a fun visual centerpiece. Staircases with built-in storage are another smart addition — every step becomes a place to stow toys or seasonal clothing.
Balance is key here: pairing an active feature with a cushioned reading nook or a soft rug nearby gives kids a place to wind down too.
Why it works: It encourages active play without sacrificing organization, and turns storage into a genuinely creative part of the room.
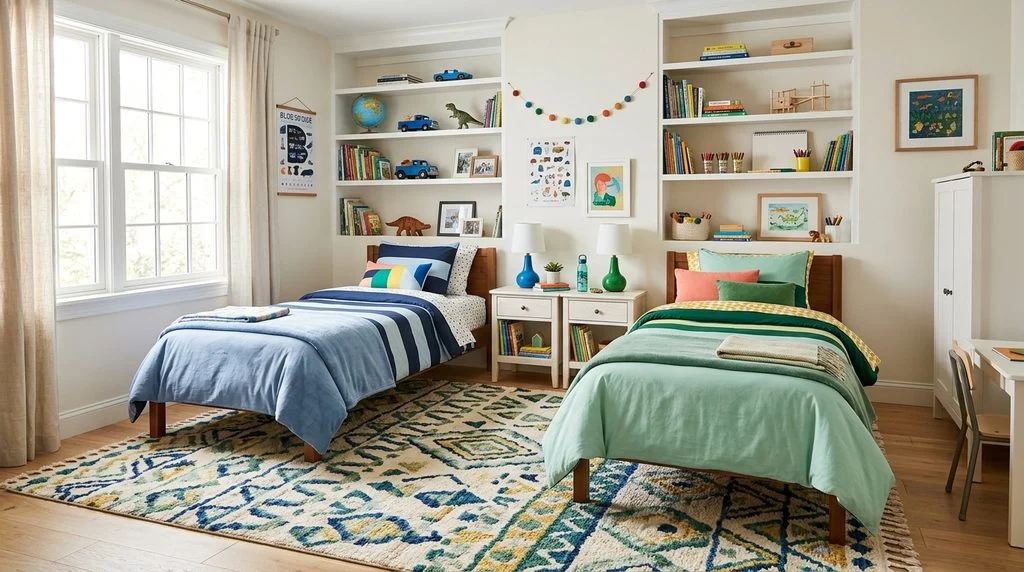
8. Twin Beds With Built-In Shelving
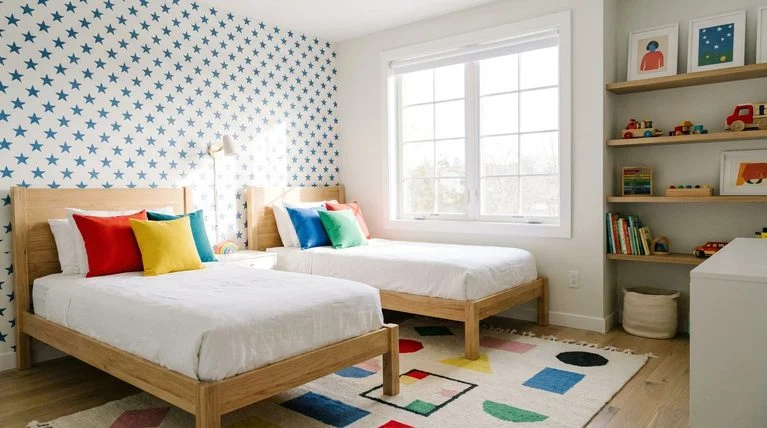
If bunk beds aren’t an option, twin beds with shelving mounted around and above them are a strong alternative. Built-in shelves or cubbies still save floor space and keep everyday essentials within easy reach.
Using complementary colors in the decor helps prevent visual clutter, and assigning each child a specific color palette is a simple way to personalize their zone while keeping the overall look cohesive. A large, soft rug in the center of the room ties both sides together and marks out the shared common area.
Why it works: Built-in shelving makes the most of vertical space, and color-zoning gives each sibling a real sense of ownership over their area.
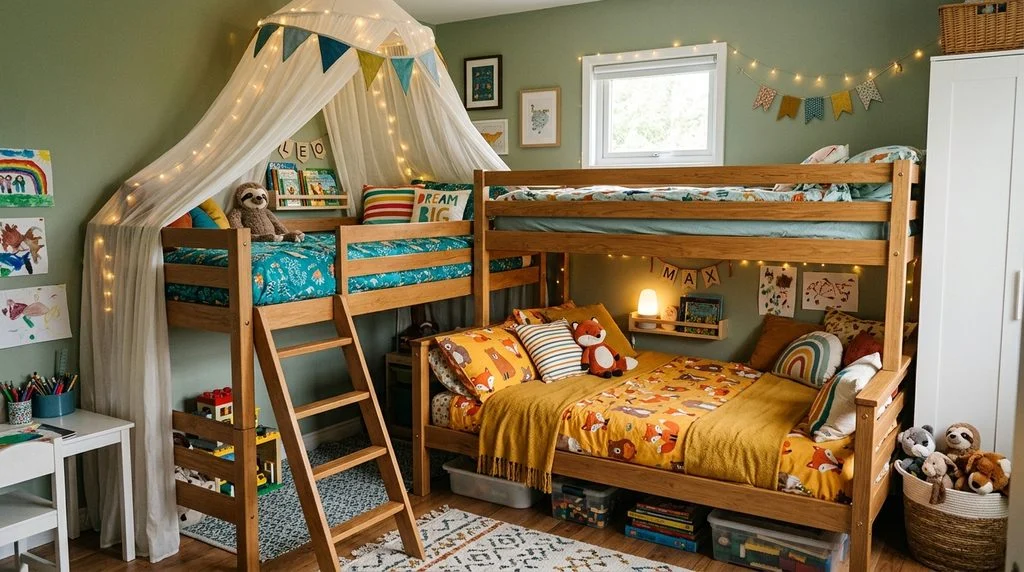
9. Asymmetrical Bunk Beds With Guest Options
L-shaped bunk beds with a larger bottom bunk are ideal for accommodating guests or a sibling who simply prefers more space. This configuration adds flexibility without expanding the room’s overall footprint.
Decorate each bed individually with different bedding or pillows to reflect each child’s personality, and add under-bed drawers or a trundle for sleepovers. Curtains or a lightweight canopy over each bunk add privacy and a bit of softness to the design.
Why it works: This layout blends space-saving efficiency with flexibility, working well for everyday use and occasional overnight guests alike.
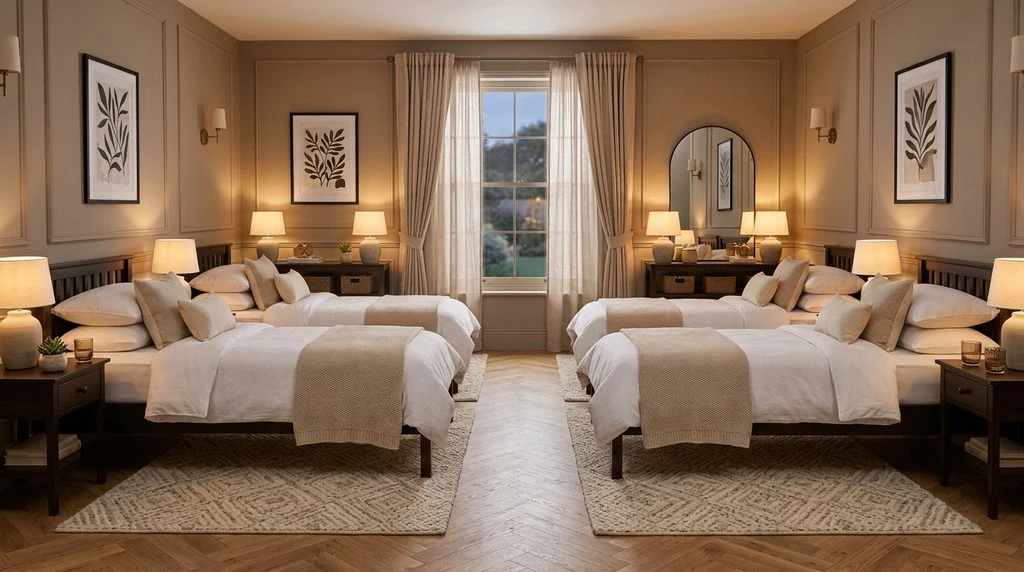
10. Classic Symmetry
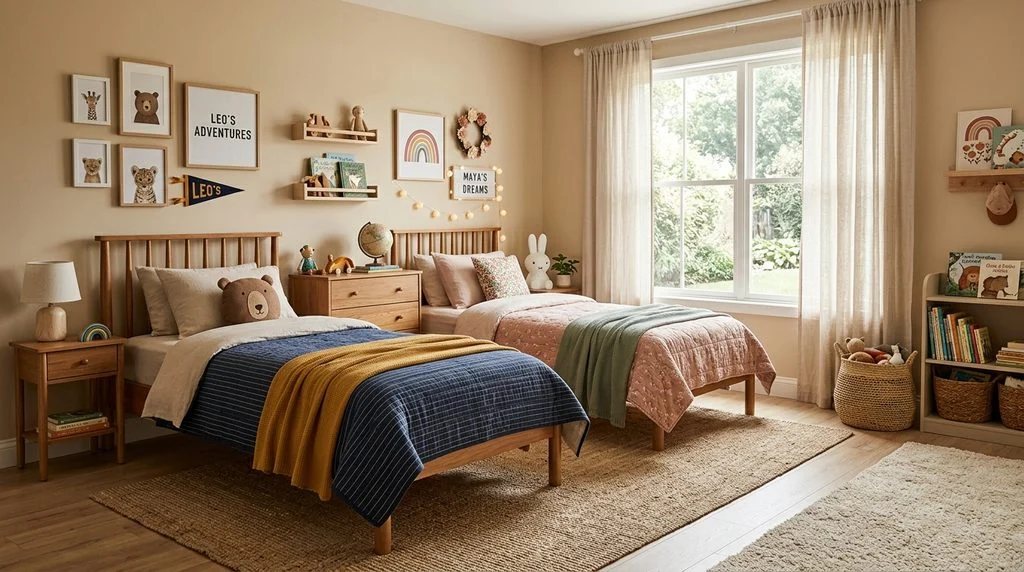
A classic side-by-side layout is a timeless option — proof that simplicity and balance never really go out of style. Placing the beds parallel to each other creates a clean, logical arrangement that makes the whole room feel orderly. Beyond looking good, the symmetry also reinforces a sense of fairness, since each sibling gets an identical amount of space.
Adding an individual rug beneath each bed, extending slightly beyond the bed frame, reinforces the symmetrical layout and defines each child’s space without needing a physical divider.
Why it works: A sense of order matters most in a shared bedroom, where clutter and chaos can build up fast.
Final Thoughts
Designing a shared bedroom is really about finding the right balance — enough structure to keep things organized, and enough personalization to make each child feel like the space is truly theirs. Whether you lean into vertical storage, playful zoning, or classic symmetry, small, intentional choices go a long way toward making a shared room feel calm, functional, and fair for everyone in it.